
403-214 Viewmount Drive, Ottawa, ON, K2E 7X3
N/A
Sold
Occupancy: Tenant
Possession Date: To Be Arranged
MLS® Number: X13774356
MLS® District#: 7202 - Borden Farm/Stewart Farm/Carleton Heights/Parkwood Hills

Play Music
Description
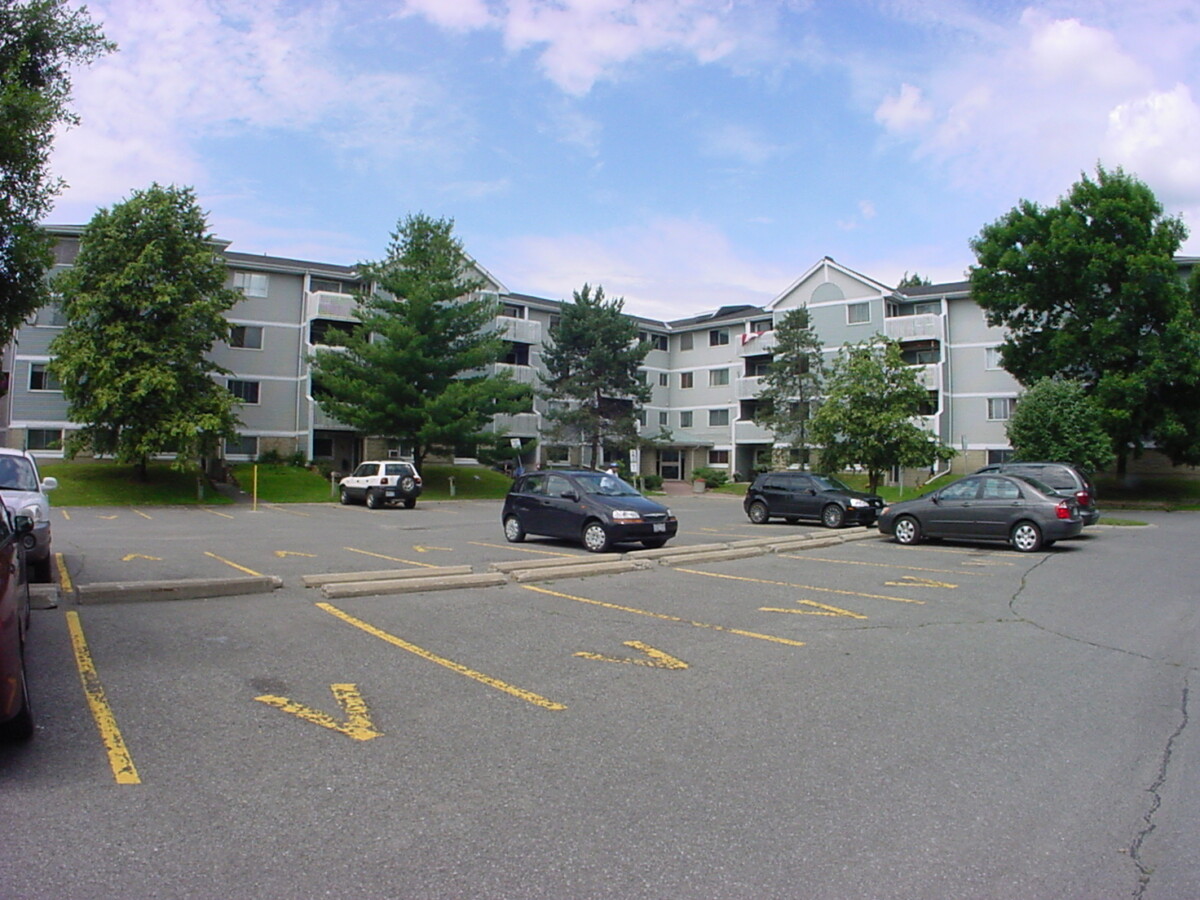
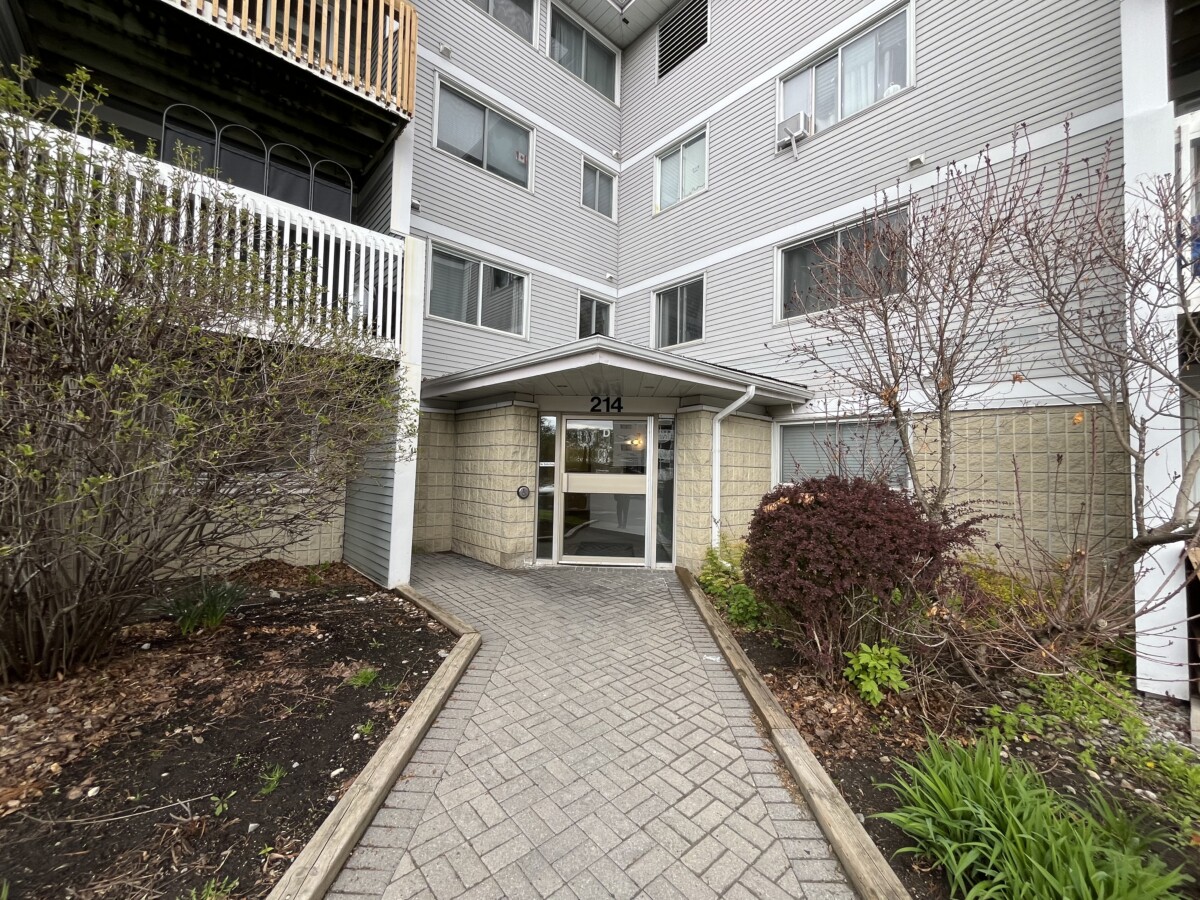
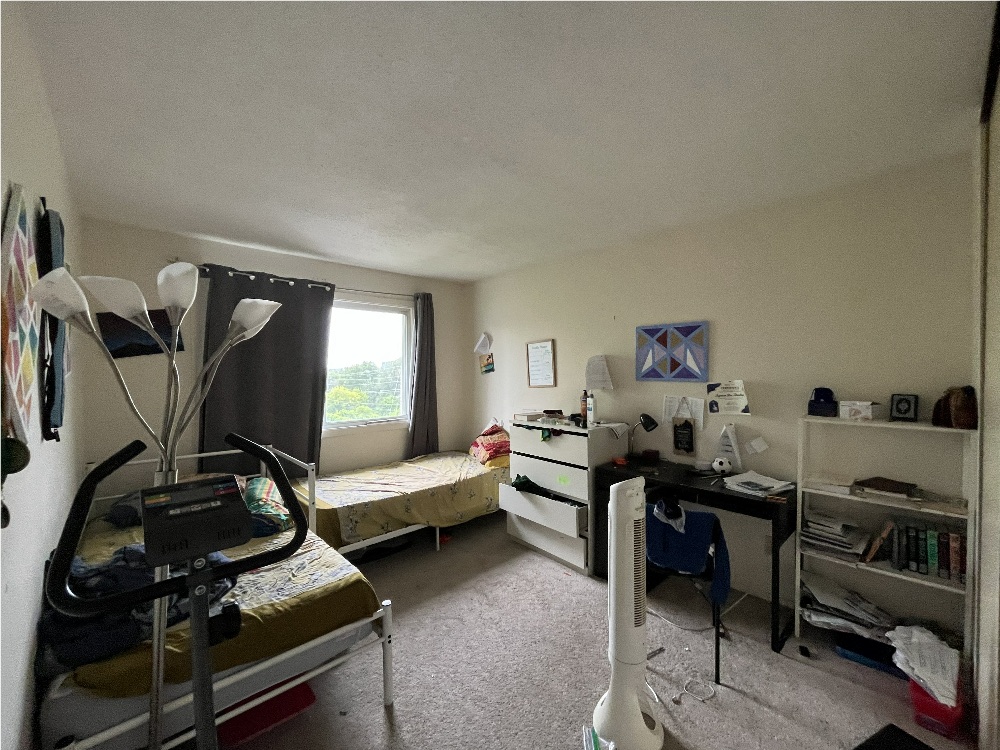
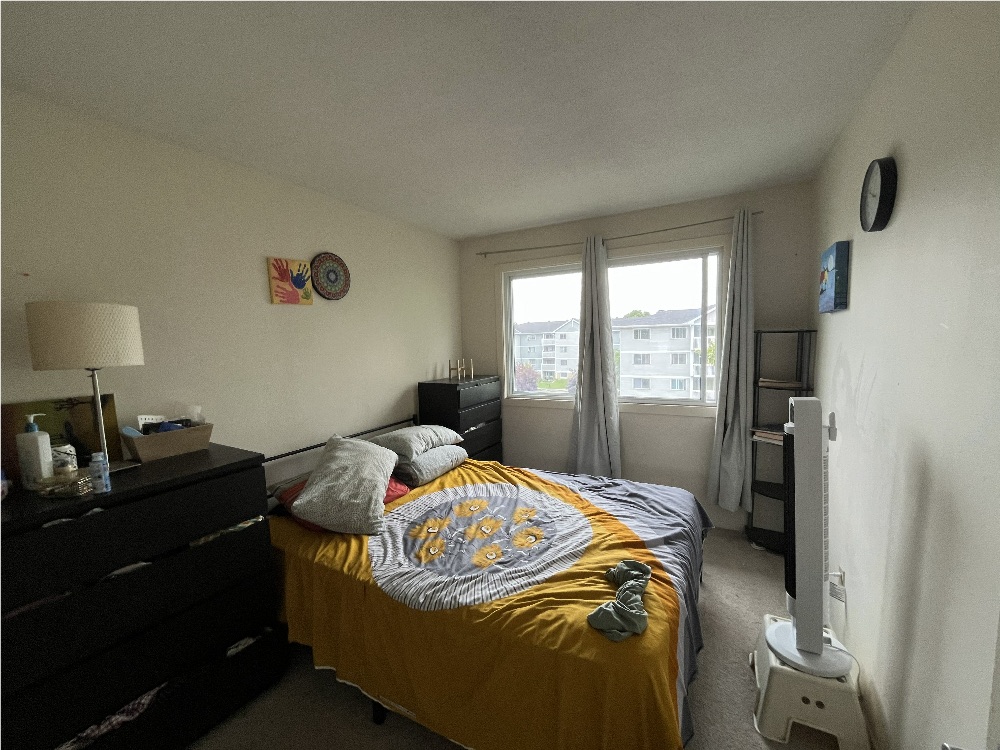
Rarely available 4th floor 3 bedroom condo in the desirable Viewmount Woods complex. Great Investment or opportunity for 1st time buyer. The unit is one of only eight 3 bedrooms units available in each building and features a south facing balcony. The unit is currently tenanted month to month. Terrific location close to shopping, schools and public transit.
Room Measurements:
Room Level Dimensions (Metric) Dimensions (Imperial) Bathroom Pieces Features
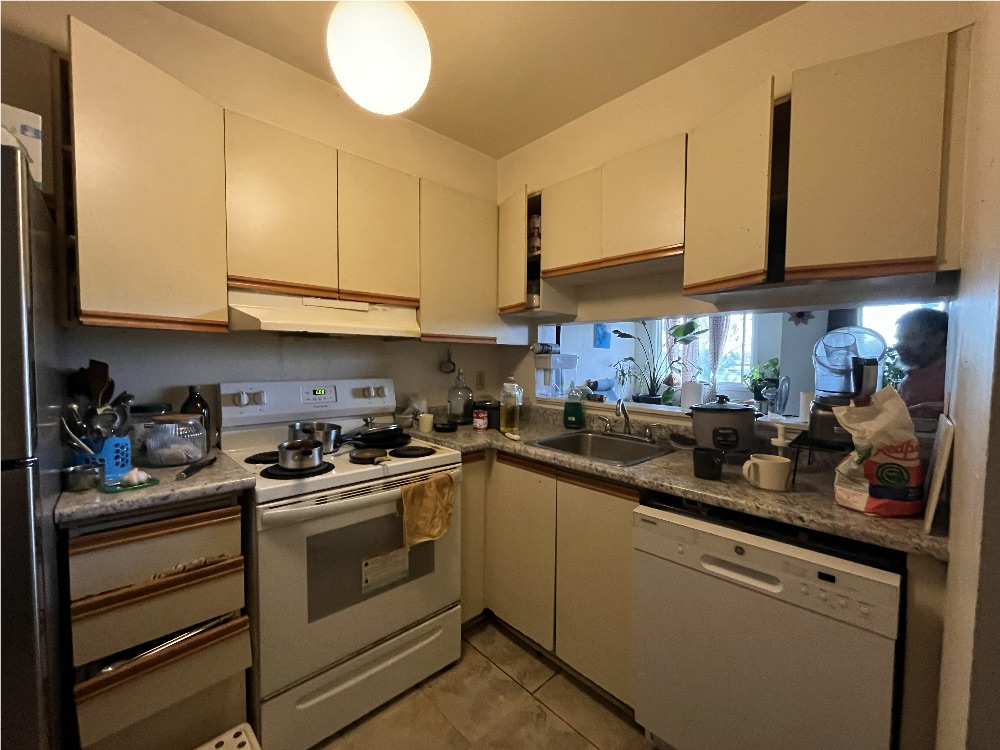
Kitchen Main 3.78 M X 2.59 M 12.40 Ft x 8.50 Ft Vinyl Floor
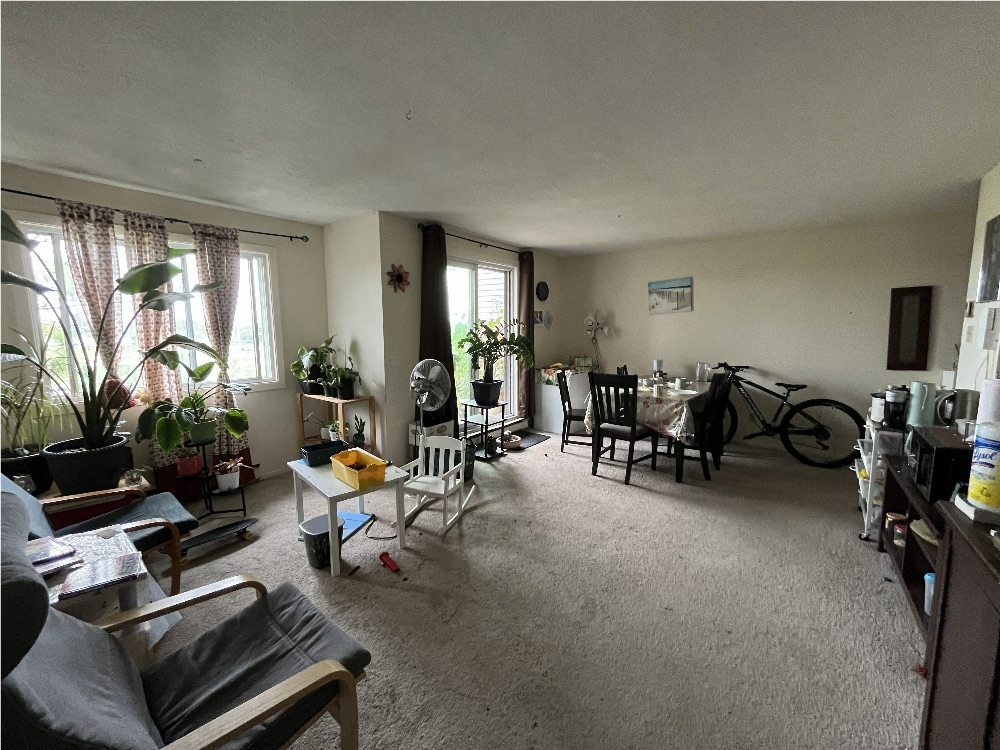
Living Room Main 4.62 M X 2.36 M 15.16 Ft x 7.74 Ft Carpet
Dining Room Main 3.75 M X 2.54 M 12.30 Ft x 8.33 Ft Carpet
Primary Bedroom Main 3.75 M X 3.04 M 12.30 Ft x 9.97 Ft Carpet
Bedroom Main 3.68 M X 2.71 M 12.07 Ft x 8.89 Ft Carpet
Bedroom Main 3.2 M X 2.71 M 10.50 Ft x 8.89 Ft Carpet
Bathroom Main 4 piece Vinyl Floor
Room Measurements:
Room Level Dimensions (Metric) Dimensions (Imperial) Bathroom Pieces Features
Kitchen Main 3.78 M X 2.59 M 12.40 Ft x 8.50 Ft Vinyl Floor
Living Room Main 4.62 M X 2.36 M 15.16 Ft x 7.74 Ft Carpet
Dining Room Main 3.75 M X 2.54 M 12.30 Ft x 8.33 Ft Carpet
Primary Bedroom Main 3.75 M X 3.04 M 12.30 Ft x 9.97 Ft Carpet
Bedroom Main 3.68 M X 2.71 M 12.07 Ft x 8.89 Ft Carpet
Bedroom Main 3.2 M X 2.71 M 10.50 Ft x 8.89 Ft Carpet
Bathroom Main 4 piece Vinyl Floor
Building Details
Development Level: Built
Type: Condominium
Style: Apartment
Style Type: One Level
Year Built/Approximately: 1986
Parking Description: Open, Surfaced, Visitor Parking
Bedrooms: 3
Bathrooms: 1
Half Bathrooms: 0
Basement: No
Basement Crawl: None
Basement Finished: None
Taxes and Fees
$2,753.73/2026
Condo Fees (Monthly): $537.25
Features
Interior: Carpeted Floors, Vinyl Floors
Exterior: Aluminum, Siding
Lot: Playground
Appliances: Dishwasher, Dryer, Hood Fan, Refrigerator, Stove, Washer
View:
Heating: Electric Baseboard
Cooling: None
Roof:
Sewer/Water Systems: Public
Extra Features: Balcony, Lobby
Foundation Description: Slab